John Street Studio
When the architects behind SUPRBLK set out to design a space of their own, maybe it’s no surprise that the result was unlike anything else in Halifax’s North End—in the best way imaginable. Affectionately known as the Turquoise House, the multi-use building brings together a family residence, an architecture studio, and a self-contained townhouse apartment within two modern gabled volumes.
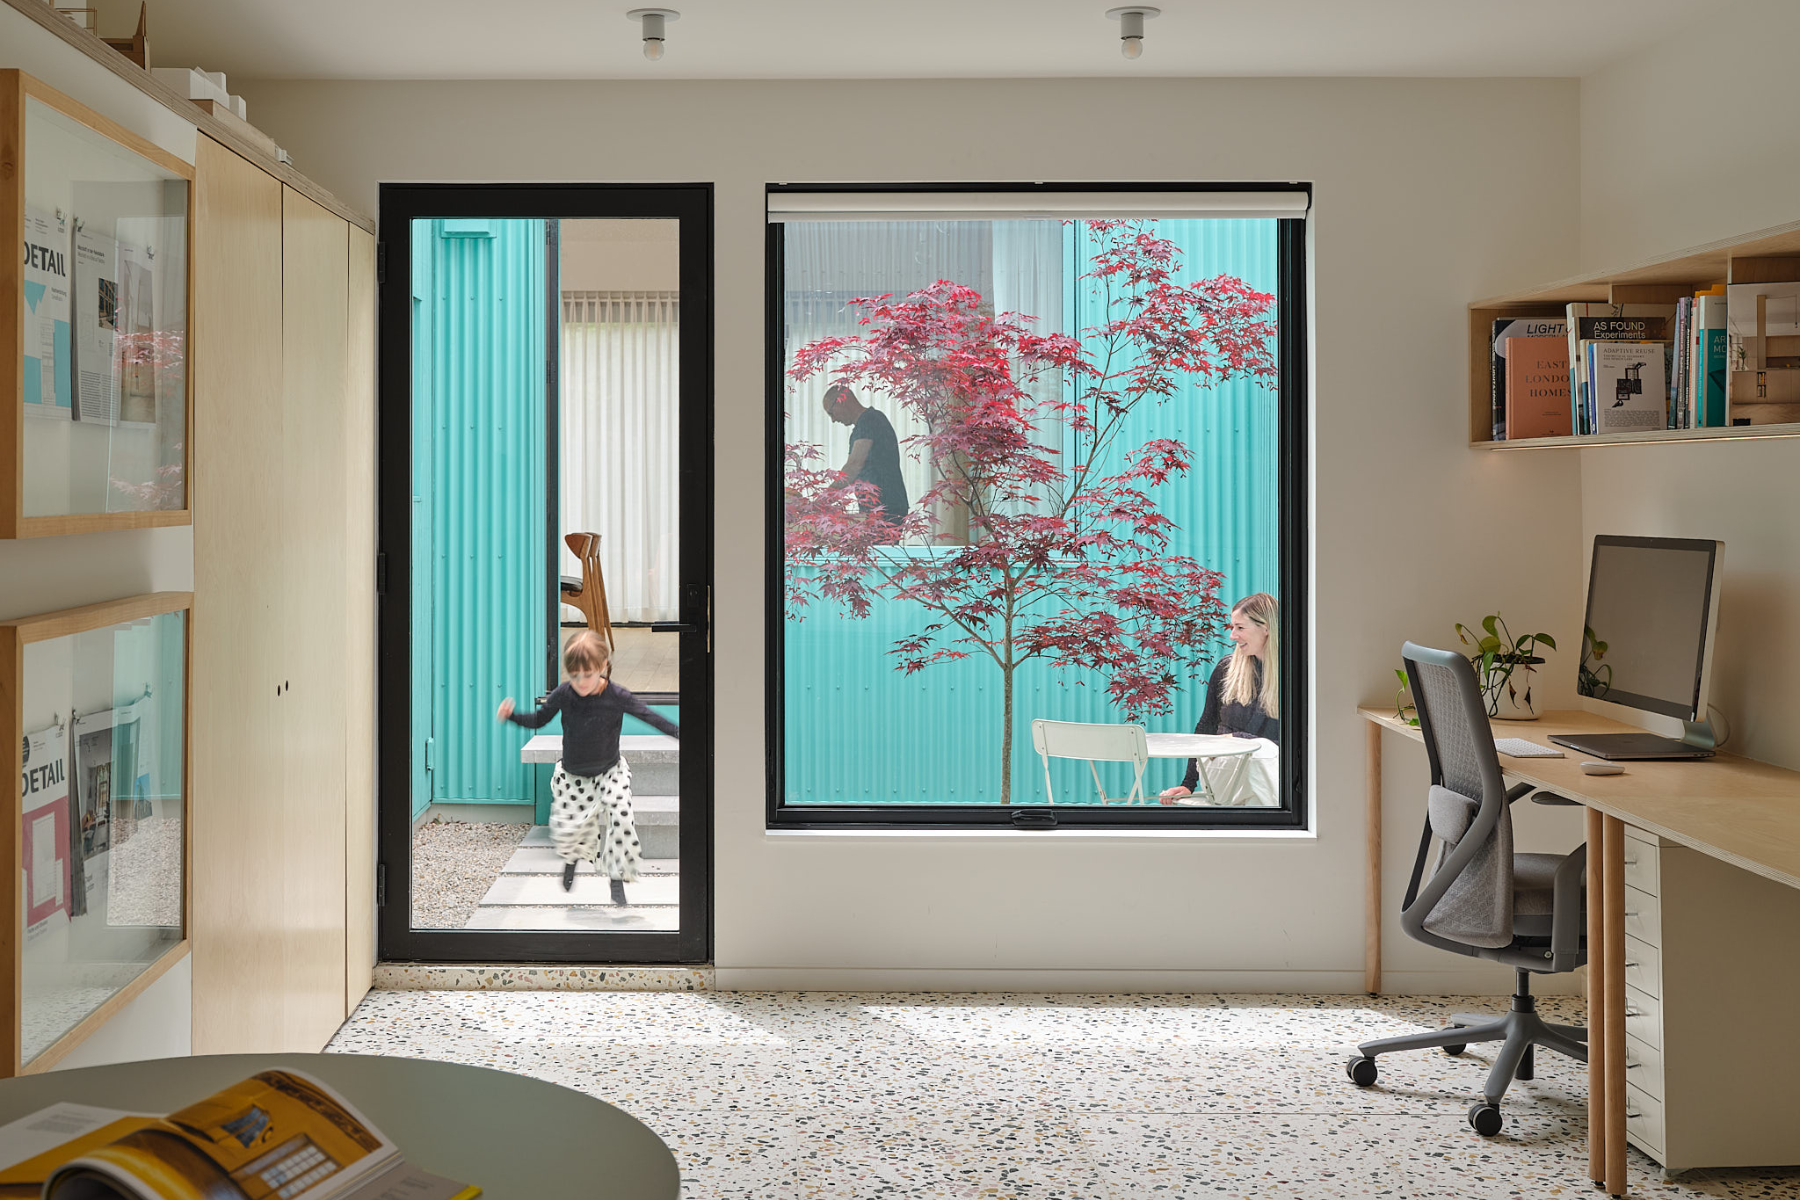
Bold turquoise, silver, and warm yellow give the building its unmistakable personality, while its form feels comfortably at home in the surrounding streetscape. A courtyard brings light, landscape and privacy into the compact footprint, subtly separating work and home while keeping everything connected.
The build was just as distinctive as the finished space, involving an 18-foot-tall wall lifted into place, a highly considered use of the urban lot, and terrazzo tile throughout. It’s colourful, clever, and completely original—the kind of project that makes you slow down for a second look.



Project Details.
Square Footage: 3,900sf
Industry: Mixed use
Contract: New Build
Design: SUPRBLK Studio
Photography: doublespace photography
Completion Date: Summer 2024